
The Covenant Build: A Kitchen Reimagined in Chittenango
Scope: Full Kitchen Renovation | Duration: 3 Weeks | Completed: Nov 3, 2025

Homes by Covenant
Licensed • Insured • Code-Compliant
Construction Experts
This Kitchen Was Re-Imagined

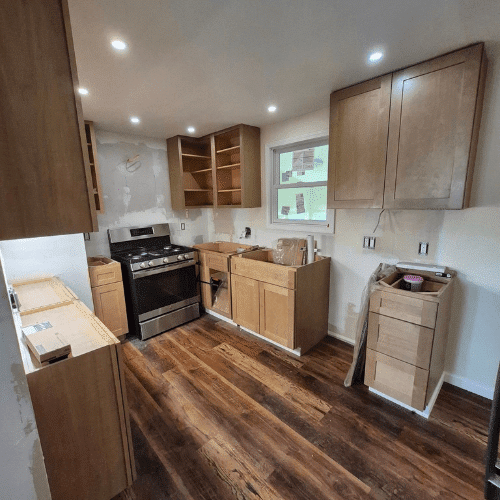
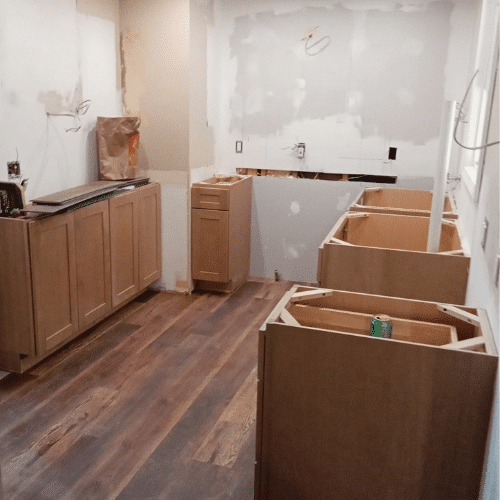
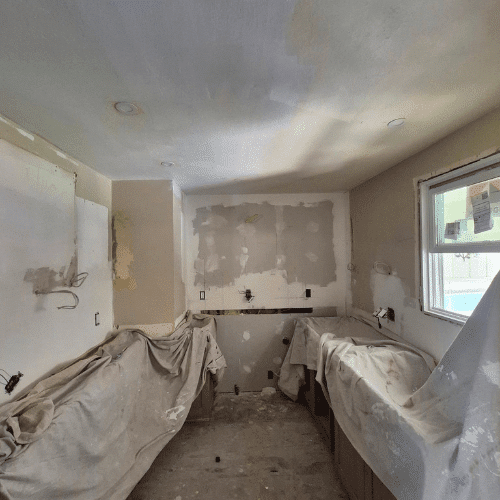
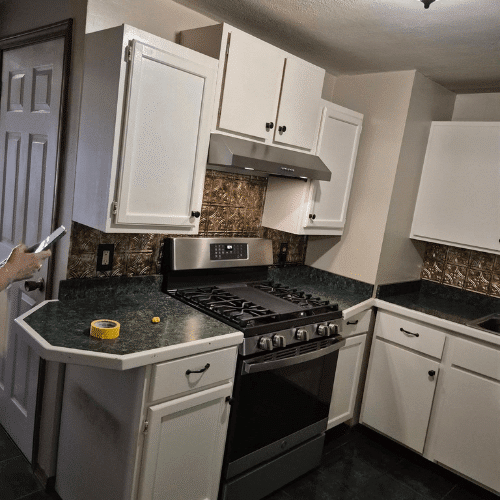
Kitchen Renovation — Chittenango, NY (Completed November 3, 2025)
Once dark and dated, this kitchen was completely reimagined with custom maple cabinetry, a modern tile backsplash, and energy-efficient fixtures. Every surface was rebuilt to emphasize clean lines, warm lighting, and easy maintenance — transforming the space into a bright, durable, and inviting modern kitchen.
- Completed: November 3, 2025
- Scope – Full cabinet replacement, tile backsplash, flooring & lighting
- Duration – 3 weeks
- Builders – CMB Renovations
Colby M. Bardin
Crew Lead: Colby M. Bardin
Every Covenant project begins the same way — with consistency, organization, and genuine respect for the homeowner’s time and home. By 7:30 AM sharp, the Covenant truck pulls up, the crew steps out, lights go on, and the day begins.
Before a single measurement is taken, the room is protected like a job in progress and a home still being lived in. Floors are covered, outlets sealed, trim and windows masked, and every tool is checked for safety and readiness. From compressors and laser levels to vacuums and saws, everything is staged with purpose before the first cut is made.
Communication starts early and never stops. Morning check-ins confirm the daily plan — who’s handling cabinetry, who’s cutting trim, who’s finishing electrical. The team works in quiet coordination; each trade moves with practiced rhythm, respecting one another’s space while keeping the homeowner informed.
Clean-as-you-go is a rule, not a reminder. Between phases, surfaces are wiped down, tools are organized, and debris is cleared. By mid-afternoon, every inch of progress is visible, and by 3:30 PM, the workspace is spotless and reset for tomorrow.
For us, punctuality isn’t about the clock — it’s about discipline and pride in the craft. Showing up at 7:30 AM means being ready to deliver on the Covenant Promise: precision, reliability.
Kitchen Renovation – Chittenango, NY
Completed November 3, 2025
What Happens
This kitchen renovation in Chittenango, NY started with dated cabinets, dark tile floors, and low, uneven lighting. The homeowner wanted something brighter, more functional, and built to last — a kitchen that could handle family life without sacrificing style.
Over three weeks, the Covenant team transformed the space step by step:
-
Demo & Prep: We removed all cabinetry, flooring, and backsplash while protecting walls, windows, and existing plumbing. Electrical circuits were mapped, labeled, and prepped for new lighting and appliance zones.
-
Surface Work: Our drywall team resurfaced each wall and corner, patching uneven joints and sanding by hand to achieve a seamless, paint-ready surface.
-
Cabinetry: New custom maple cabinets were installed with laser alignment, ensuring perfect lines from wall to wall. Soft-close hardware and concealed hinges completed the clean look.
-
Countertops & Backsplash: A marble-look laminate countertop paired with a gray-glass mosaic backsplash added depth and reflection, catching the warm glow of the under-cabinet LEDs.
-
Lighting & Electrical: We installed six recessed LED fixtures on a precision grid layout and new under-cabinet strips for consistent task lighting — no shadows, no dark spots.
-
Appliances & Fixtures: The kitchen was finished with stainless steel appliances, a matte-black sink, and a brushed-gold faucet, tying the design together with a touch of modern contrast.
Every screw, cut, and alignment was double-checked — nothing left to chance. By the final day, the new kitchen felt twice as open, far brighter, and unmistakably Covenant-built: clean, balanced, and timeless.
Homes By Covenant
Why They Chose It & What We Solved
The homeowners wanted more than a new kitchen — they wanted a space that brought warmth, light, and life back to the center of their home. The previous layout felt cramped and dated, with dark cabinetry, uneven lighting, and limited functionality. They envisioned a kitchen that felt open and effortless — a place to cook, gather, and connect.
Why They Chose This Style: After exploring multiple design directions, the homeowners chose a modern natural-wood aesthetic: soft grain cabinetry, clean lines, and layered lighting. The look blends texture and tone — combining durable surfaces with timeless simplicity. Each material was chosen to balance contrast and calm, creating a kitchen that feels warm, bright, and easy to maintain for years to come.
Why They Chose Homes by Covenant: After meeting with several contractors, the homeowners chose our team for our organization, communication, and consistent project rhythm. They valued our 7:30 AM starts, clean workspaces, and transparent updates — a process that gave them confidence their home would be treated with care. From demolition to the final fixture, our crew delivered precision, reliability, and the Covenant promise of craftsmanship built on trust.
Pain Points Solved:
-
Replaced dark, dated cabinets with warm natural wood and soft LED lighting.
-
Improved layout for better flow, prep space, and storage.
-
Installed modern, energy-efficient fixtures and appliances.
-
Delivered a bright, low-maintenance design that feels timeless and balanced.
The result is more than a remodel — it’s a renewal of the home’s heart. What was once a dim, utilitarian space now shines as a welcoming centerpiece: crafted with care, grounded in quality, and designed to last.