
DESIGN | PERMITTING | PROJECT MANAGEMENT
We handle every detail — from concept and code compliance to permits, inspections, and final occupancy.

Homes by Covenant
Licensed • Insured • Code-Compliant
Construction Experts
Covenant Sanctuary™ Series
The Covenant Design & Permitting Process
We design, coordinate, and manage every step — from your first concept sketch to your final certificate of occupancy. Our licensed partners handle the entire process: zoning research, plan development, engineering coordination, and all municipal and state permit applications. Our focus is simple: one plan, one permit path, one project manager. Covenant streamlines every approval — site plans, energy code, modular set, and inspections — ensuring your build stays compliant, on time, and on budget.
“While others hand you blueprints, we deliver build-ready permits and a fully managed path to construction.”
Covenant Sanctuary™ Series
The Covenant Custom Design Program
Chelsa Morgan
Custom Design Director
Every great home begins with imagination. Christopher Raymond oversees Covenant’s Custom Design Program, guiding clients through every creative and technical step — from early sketches and layout concepts to full architectural coordination and permit-ready plans. From concept to code, every home is refined under his direction.
Development Director | Covenant Sanctuary™ Series
Because every vision deserves its own blueprint.
Custom Designs
Every home begins with inspiration — sometimes it’s one of our Sanctuary Series models, and sometimes it’s something entirely new.
Covenant’s Custom Design Program gives you the freedom to collaborate directly with our architects and engineering partners to create a one-of-a-kind home tailored to your property, budget, and lifestyle.
We translate your sketches, inspiration boards, or prior plans into fully engineered, permit-ready drawings. Every design is optimized for modular or hybrid construction, ensuring your vision meets code, budget, and beauty — without compromise.
Custom doesn’t mean complicated. It means your home, refined by Covenant craftsmanship and delivered under the same project-managed system that keeps every Sanctuary Series build on time and on budget.
Design Consultation & Project Planning
Every great build begins with a clear vision. No sales pitch — just honest guidance. Together, we’ll explore your goals, site, and design ideas, then outline the steps that bring them to life. From layout options to code compliance, from budgeting to timelines, you’ll leave with a solid picture of what your project requires — and how we’ll manage every detail from concept to completion.
Christopher Raymond
Development Director
With a background in design, construction management, and community development, Christopher Raymond leads Covenant’s build operations and the Covenant Sanctuary™ Series. His role bridges creativity and compliance — guiding clients through design integration, permitting, and full project management from concept to completion. Christopher’s leadership ensures every Covenant home is delivered with accuracy, accountability.
Development Director | Covenant Sanctuary™ Series
“Turning vision into build-ready reality.”
About Christopher
As founder and development director of Covenant Development Group, Christopher Raymond leads the Covenant Sanctuary™ Series — a new standard of design, permitting, and project management for Central New York. His role bridges creativity and compliance: guiding every client from first sketch to final inspection with precision, transparency, and integrity.
Christopher coordinates design reviews, zoning and code compliance, modular manufacturing, and on-site construction — ensuring each home is delivered on time, on budget, and true to the Covenant Promise. His background in business leadership and community development shapes every project into more than a structure — a home built under promise.
Specialties
Design & permitting coordination
Project feasibility & site analysis
Modular and traditional build management
Client budgeting & development planning
Regulatory compliance & municipal approvals
Up Next → Design Collaboration
Before every build begins, Covenant aligns design intent with technical feasibility. Through our partnership with Chelsa Morgan of MPD Interiors, clients experience an integrated process where aesthetic vision meets build-ready documentation. From concept sketches and 3D renderings to construction detailing and finish selections, this stage ensures your home’s personality and purpose are captured before the first wall is framed.
Chelsa Morgan
Design Director
With a background in interior architecture, experiential design, and healthcare planning, Chelsa Morgan leads Covenant’s Design & Permitting operations in collaboration with MPD Interiors. Her role bridges creativity and precision — guiding clients through concept development, material selection, and construction documentation with a mindful, human-centered approach. Chelsa’s expertise spans national healthcare, hospitality, and sports environments, where she has directed design integration, finish coordination, and full drawing sets for large-scale projects.
Design Director | MPD Interiors × Covenant Sanctuary™ Series
“Where mindful design meets structural precision.”
About Chelsa
With over a decade of national design leadership, Chelsa Morgan brings world-class interior and experiential expertise to Covenant Development Group. As President of MPD Interiors (Mindful Perspective Design), Chelsa has led interior, architectural, and environmental design for major clients across healthcare, hospitality, and professional sports — including the NFL, Formula E, Memorial Sloan Kettering, and Montefiore Health.
Her multidisciplinary background bridges art, architecture, and construction documentation — uniting design intent with fabrication precision. Chelsa’s approach, Mindful Perspective Design, focuses on human-centered spaces that promote wellness, creativity, and functionality at every scale — from custom residential environments to large-scale branded experiences.
In collaboration with Homes by Covenant, Chelsa directs the Design & Permitting division of the Covenant Sanctuary™ Series, overseeing:
Interior design integration and construction documentation
Healthcare, hospitality, and residential space planning
Experiential and environmental branding
Material, finish, and furniture specifications (FF&E)
Custom 3D modeling, renderings, and visualization packages
Her partnership with Covenant bridges elite-level design thinking with real-world build strategy — ensuring every Sanctuary™ home and community project delivers harmony, health, and enduring aesthetic value.
Up Next → Feasibility & Site Review
Site Planning & Location Review
Land & Location Specialist
Before design begins, we ensure your site and budget align perfectly with your vision. Our team confirms the ground is ready for your future home — reviewing zoning, access, and drainage to refine your project around verified site conditions. With local expertise, we help identify lots that fit your lifestyle, goals, and long-term plans. You’ll move forward confident your land, budget, and build plan are ready to begin.
Permitting & Engineering Coordination
Role: Christopher Raymond · Covenant Sanctuary™ Series
What Happens In This Phase
With your design finalized and site data verified, the next phase brings your project from concept to compliance. Covenant manages every technical requirement — transforming plans into approved, build-ready documents. Our permitting team coordinates directly with municipal building departments, engineers, and modular manufacturers to ensure every form, drawing, and certification is accurate, complete, and submitted on schedule.
We manage all required applications and approvals, including:
Building, zoning, and energy-code permits for local and state review
Foundation and utility engineering plans prepared for your property’s exact conditions
State modular certification packages and third-party engineering stamps
Environmental and stormwater documentation, when applicable
Inspection scheduling, tracking, and coordination through final occupancy
Throughout the process, we monitor every submittal, inspection, and approval in real time, keeping you informed at each milestone. Our proactive approach minimizes review delays, prevents costly revisions, and ensures all work aligns with 19 NYCRR Part 1209 (modular standards), the New York State Uniform Fire Prevention and Building Code, and your local zoning requirements.
Up Next → Design & Floor Plan Selection
Now the fun begins. With your land and approvals in place, our design studio helps you explore layouts, colors, and finishes that fit your life, your budget, and the land you’ve chosen—bringing comfort and personality to every square foot.
Build Coordination & Oversight
Construction Management Team
Once permits are approved, we transition your project from planning to construction. Our field and coordination team manage every step — scheduling crews, verifying inspections, and keeping communication open between all contractors and the modular manufacturer.
We oversee foundation prep, delivery, crane set, and finishing work while tracking progress daily. Every milestone is reviewed for quality, safety, and compliance, ensuring your home is built exactly as designed.
Project Management & Oversight
Role: Covenant Development Group · Build Coordination Team
What Happens
With approvals secured and permits issued, your project moves from planning to production. Our management team coordinates every phase — scheduling site crews, ordering materials, overseeing inspections, and maintaining constant communication between you, the modular manufacturer, and on-site contractors.
From the first foundation pour to the final inspection, Covenant supervises every milestone. We organize construction sequencing, ensure materials arrive on schedule, verify each trade’s work, and coordinate modular delivery, crane set, and utility connections. Each stage is documented, logged, and quality-checked against your approved plans and code requirements.
Our supervisors conduct regular field reviews with the same level of detail that guided your design and permitting phases. Any adjustments or unforeseen conditions are handled immediately — protecting your timeline and keeping budgets predictable. With daily communication and weekly progress reports, you’ll always know where your build stands and what’s coming next.
As your home takes shape, we work alongside engineers, inspectors, and craftsmen to ensure accuracy, safety, and lasting performance. Final inspections are scheduled, punch lists are completed, and every system — structural, mechanical, and electrical — is tested and certified for occupancy.
When construction is complete, you’ll receive your Covenant Completion Package: inspection reports, warranty documents, energy compliance certificates, and maintenance guidance for long-term care.
The result: a home that embodies the Covenant Promise — built with precision, delivered with integrity, and ready to welcome you home.
Financing & Budget Confirmation
Once financing and escrow are finalized, Covenant Development Group steps in to lead the build process. At this point, every approved detail — from permits and engineering to scheduling, inspections, and compliance — moves into our internal project management system.
Your Covenant Home Awaits
Ready to Build the Place You’ll Call Home?
Your story deserves more than a floor plan. From financing and land selection to design and construction, the Covenant team walks beside you through every milestone — turning your vision into a sanctuary you can live in.
Covenant Sanctuary™ Series
A New Standard in Home Design
Through her partnership with Homes by Covenant, Chelsa Morgan now brings her award-winning design precision to your home. Each Covenant Sanctuary™ space reflects her passion for mindful living — blending comfort, light, and texture to create homes that look beautiful and feel deeply personal.
Reivew Chelsa Morgan Past Works
Before joining Covenant as Design Director of the Sanctuary™ Series, Chelsa Morgan led interior and experiential design for some of the nation’s most recognized brands and institutions — spanning healthcare, hospitality, and professional sports environments. Her portfolio bridges large-scale national installations and custom residential spaces, uniting creativity, construction documentation, and experiential storytelling under one design language: Mindful Perspective Design.
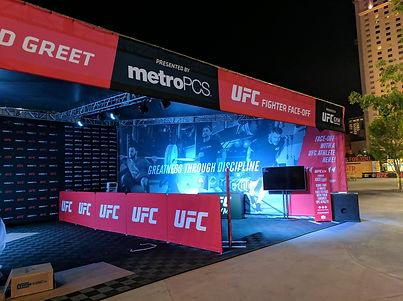


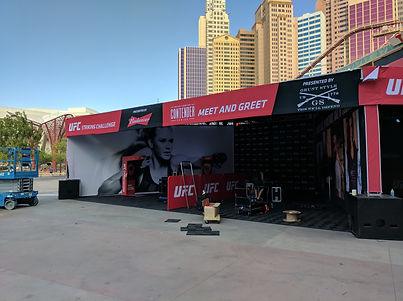

Experiential Environments — National Brand Installations
From NFL Combine structures to UFC Fan Activation Arenas and Super Bowl 50 installations, Chelsa’s work demonstrates mastery in experiential architecture. These large-scale environments combine structural design, engineering coordination, and brand storytelling — transforming open spaces into immersive visual experiences that capture national audiences.
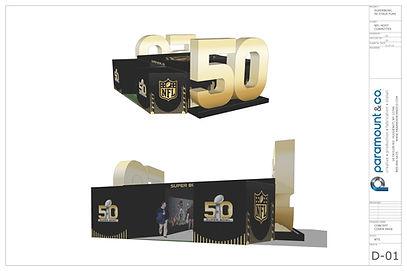


Event Architecture — Super Bowl 50 Showcase
Design meets spectacle in this award-level build. As Lead Designer for the Super Bowl 50 architectural display, Chelsa directed concept modeling, fabrication documentation, and full-scale construction coordination. Every visual and structural detail — from the illuminated “50” centerpiece to the environmental graphics — was engineered to withstand outdoor conditions while maintaining elite design precision.
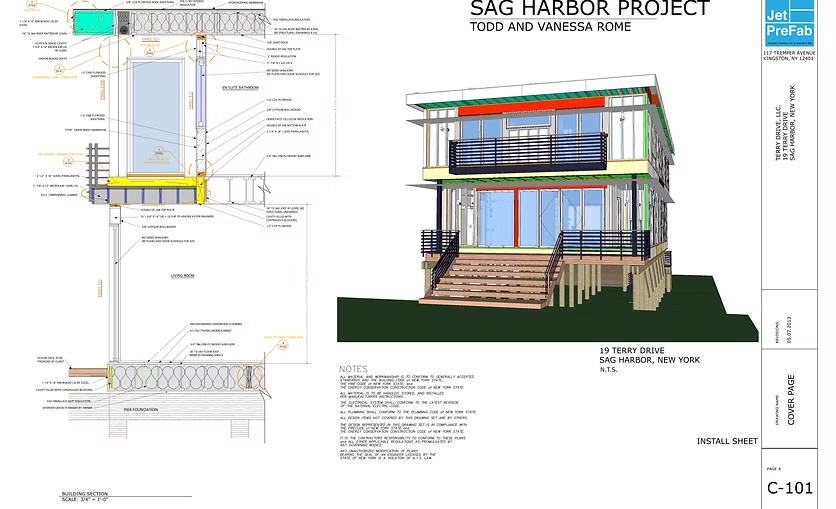
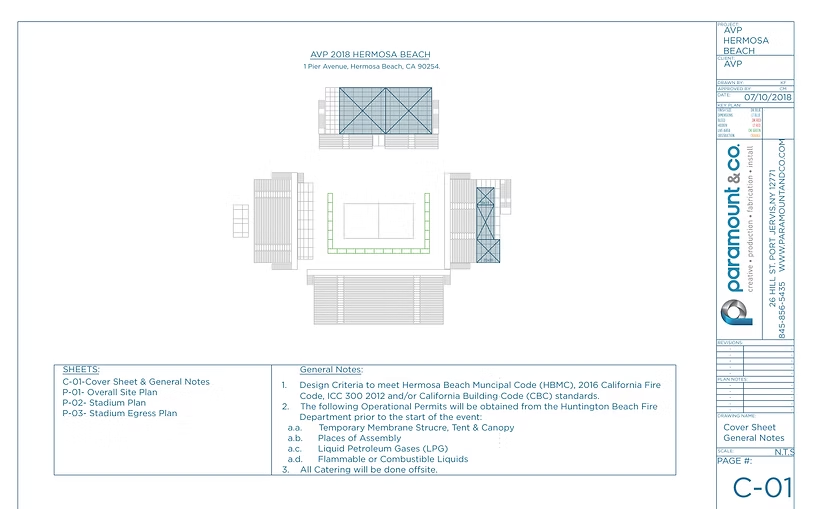

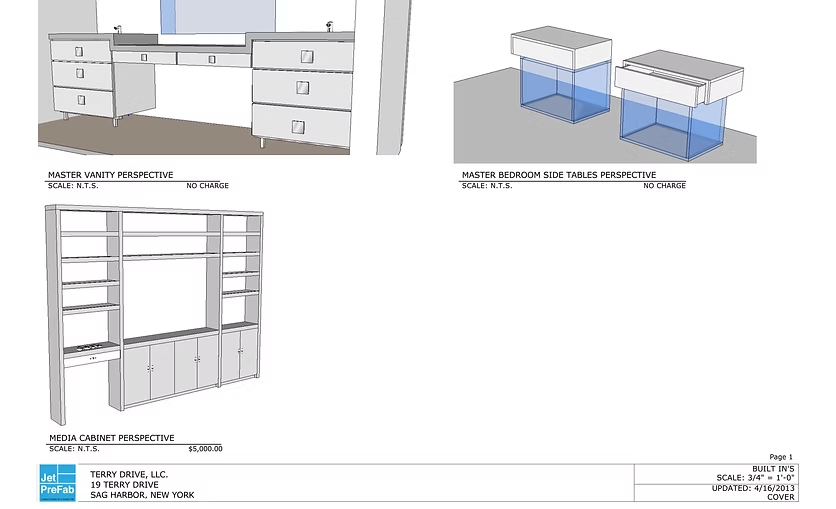
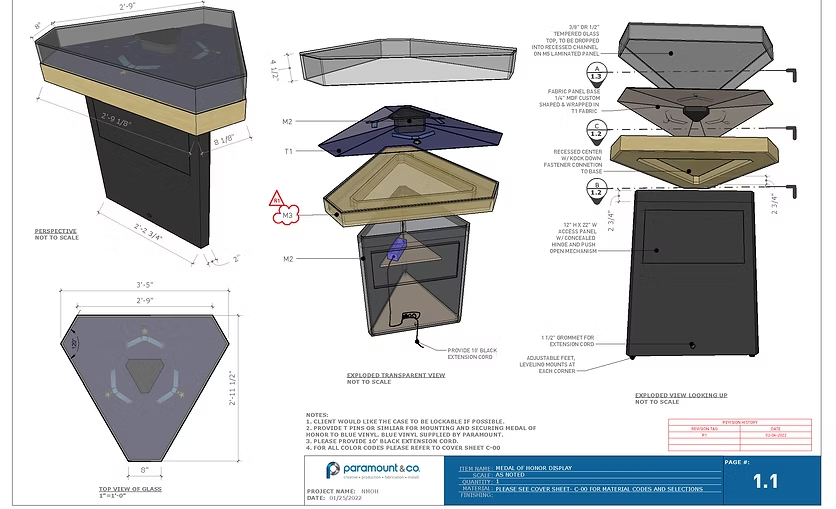

Architectural Documentation — Residential & Institutional Detailing
Behind every world-class design is a flawless set of construction drawings. These samples highlight Chelsa’s technical expertise — including full CAD documentation for modular builds, event egress layouts, and architectural detailing. Her mastery of AutoCAD, SketchUp, and 3D visualization ensures design intent carries seamlessly from concept through construction, aligning perfectly with Covenant’s Sanctuary™ documentation standards.
BUILD • DESIGN • LIVE
Superior Modular Home Solutions
- Power + Poise + Artistry
The Dominion Collection
The Dominion Collection stands as a testament to strength, artistry, and enduring design — homes built to inspire confidence and legacy.
- Every Wall a Work of Craftsmanship.
- Balance + Ease + Integrity
The Harmony Collection
Designed for connection and everyday living, these single-story and family-focused homes blend practicality with timeless comfort.
- Flowing Designs for Modern Family Life.
- Strength + Achievement + Legacy
The Summit Collection
Executive two-story designs that capture ambition and elegance — built for those who lead with vision.
- Built to Endure, Designed to Inspire.
- Warmth + Belonging + Calm
The Grace Collection
Smaller, classic homes inspired by Cape Cod heritage — cozy, refined, and welcoming.
- Where Light and Craft Meet Home.
- Innovation + Light + Simplicity
The Lumen Collection
Contemporary modular architecture emphasizing light, openness, and sustainability.
- Illuminated Living — Modern by Nature.
- Joy + Serenity + Nature
The Elysian Collection
Retreat-style and lake-view designs that bring together nature, serenity, and sanctuary.
- Peace, Light, and the Promise of Home.
- Balance + Ease + Integrity
harmony lifestyles
Designed for connection and everyday living, these single-story and family-focused homes.
- Illuminated Living — Modern by Nature.
- Strength + Achievement + Legacy
SUMMIT LIFESTYLES
Two story homes that bring light, family and friends. Retreat-style and defining sanctuary space.
- Peace, Light, and the Promise of Home.
- Balance + Ease + Integrity
Concord Framework
Homes By Covenant™ The Concord Framework™ — Sanctuary Pro™. Designed for homeowners build for investors.
- Illuminated Living — Modern by Nature.
- Strength + Achievement + Legacy
Commonwealth Collective
Homes By Covenant™ The Concord Framework™ — Sanctuary Pro™. Designed for homeowners build for investors.
- Peace, Light, and the Promise of Home.
- Balance + Ease + Integrity
Trivium System
Homes By Covenant™ The Concord Framework™ — Sanctuary Pro™. Designed for homeowners build for investors.
- Illuminated Living — Modern by Nature.
- Dream + Achievement + Legacy
Hearthside Series
Homes By Covenant™ wants you to build you dream home or village. We can customize any home you want and can dream up.
- Peace, Light, and the Promise of Home.
Balanced Design for Flexible Living.
The Meridian Collection — Pavilion Series™
The Meridian Collection — Pavilion Series™ represents Covenant’s balance between architecture and practicality. Each garage, loft, and studio design is crafted with precision, built for flexible living, and delivered with the same attention to detail found in every Covenant home. From concept to completion, Covenant Development Group manages the entire process — design, permitting, and build coordination — ensuring that every structure meets both aesthetic and municipal standards. Serving Central New York with integrity and craftsmanship, Covenant transforms ordinary accessory spaces into refined architectural statements — built locally, inspected carefully, and delivered with care and precision.
Over 150+ Home Designs Available
Request Your Covenant Sanctuary™ Brochure Today
Covenant Development Group | Central New York Projects
Building Central New York — From Planning to Completion
Local partnerships. Proven process.
🕯️Serving Central New York — From Planning to Completion
Covenant Development Group manages projects across Central New York — from Syracuse to Utica, Rome, and the Finger Lakes region. Wherever you’re building, our local partnerships and permitting expertise keep your project moving efficiently and compliantly. Every Covenant home follows a proven path: Discovery → Feasibility → Design → Permitting → Build → Completion. This transparent process ensures that every phase is coordinated, inspected, and delivered with precision.
Covenant Development Group
From Approval to Action — The Covenant Build Path
Every Covenant project follows a proven process — turning approved plans into progress, and progress into finished homes.
Design Integration Expanded
Once financing is confirmed, our team finalizes your design set — refining floor plans, finishes, and modular specifications for permit submission.
Permitting & Engineering
We coordinate directly with local and state agencies to secure approvals, prepare stamped drawings, and verify energy-code compliance.
Construction Scheduling
After permits are issued, your project enters our build schedule. We align factory production, site work, and inspections for a seamless start.
Quality Assurance & Delivery
Each Covenant build is inspected, documented, and approved before final turnover — ensuring your home meets every code, standard, and promise.
Preferred Vendors & Collaborators
Together Building Central New York