
THE FOUNDATION-READY STANDARD OF MODULAR HOMEBUILDING
Precision foundation design, engineered strength options, and build-ready preparation crafted to last.

Homes by Covenant
Licensed • Insured • Code-Compliant
Construction Experts
THE COVENANT PROMISE
WE EDUCATE, EMPOWER, AND GUIDE HOMEBUYERS THROUGH FOUNDATION OPTIONS FOR MODULAR HOMEBUILDING.
At Homes by Covenant, we believe choosing the right foundation is one of the most important steps of building a safe, strong, and long-lasting modular home — and the process should never feel confusing or overwhelming. Our goal is simple: provide clear, honest guidance that helps you understand which foundation type best supports your modular home, your land conditions, and your long-term goals. From slab systems and crawlspaces to full basements, walkouts, poured walls, and high-performance ICF foundations, every option is explained with clarity and confidence.
A properly engineered foundation offers powerful long-term advantages, but it can feel uncertain without expert direction. Our promise is to treat every homeowner like our own — offering dependable explanations, transparent expectations, and reliable guidance so you always understand your choices. Together, we help you compare performance, understand soil and drainage needs, evaluate cost and engineering requirements, and select a foundation designed for strength, comfort, and structural stability.





Covenant Promise
Covenant Foundation Options Center
Slab Foundations (Concrete Pad)
Slab foundations provide a stable, cost-effective base for modular homes with minimal excavation and streamlined installation. Designed for level lots, they offer excellent durability, energy performance, and long-term structural reliability.
- Strength From the Ground Up.
Crawlspace Foundations
Crawlspaces lift the home above grade, protecting utilities and improving ventilation while offering convenient service access. This option is ideal for moderate slopes, moisture-managed sites, and homeowners seeking a balanced foundation solution.
- Built for Access and Protection.
Full Basement Foundations
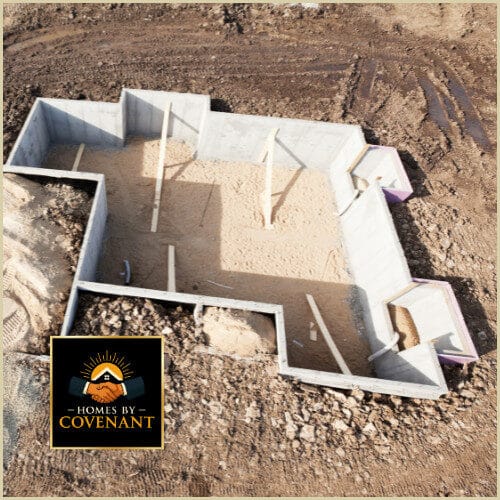
Basements provide the highest usable square footage, increased storage, and future living potential while reinforcing long-term home value. Engineered for local soil conditions and drainage, they create a strong, versatile foundation for modular builds.
- More Room. More Value.
Walkout Basement Foundations
Perfect for sloped properties, walkout basements add natural light, outdoor access, and premium living space to your home. Designed for grade changes and controlled drainage, they combine structural performance with high lifestyle appeal.
- Follow the Land Gracefully.
Poured Wall Foundations
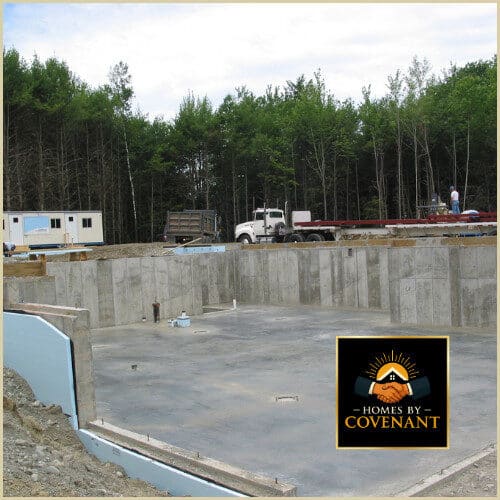
Poured concrete walls provide seamless strength, superior water resistance, and long-term durability for basements and crawlspaces. This foundation type supports precise engineering and dependable structural alignment for modular installations.
- Solid. Seamless. Built to Endure.
ICF Foundations (Insulated Forms)
ICF foundations deliver reinforced concrete strength with built-in insulation for outstanding energy efficiency and comfort. Their high-performance envelope reduces heating costs, enhances durability, and elevates your home’s overall structural integrity.
- Ultimate Strength & Efficiency.
Frost-Protected Foundations (FPSF)
FPSF systems use engineered insulation and precise grading to reduce excavation depth while maintaining full frost protection. Ideal for modular homes in cold climates, they offer excellent performance, lower cost, and reliable year-round stability.
- Built Smart for Northeast Winters.
Helical Pier & Deep Foundation Systems
Helical piers provide secure support in soft, unstable, or variable soils where traditional footings may not perform. By transferring loads to deeper stable layers, they ensure long-term strength, alignment, and foundation performance.
- Engineered From the Deep.
Foundation Drainage & Waterproofing
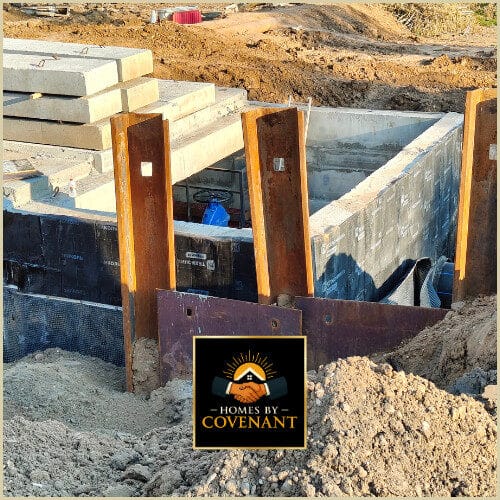
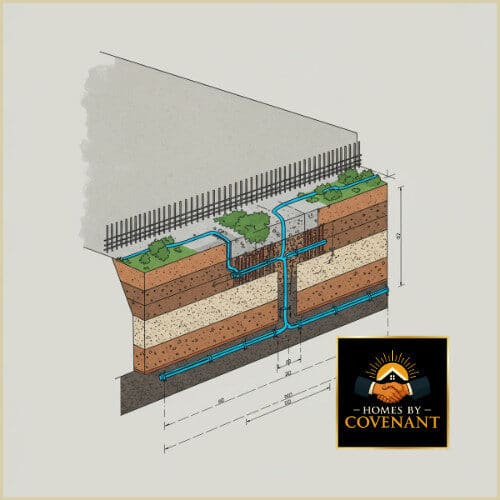
Drainage tiles, waterproofing membranes, and graded backfill work together to protect your foundation from moisture and long-term water intrusion. These systems extend structural life, preserve indoor comfort, and keep your modular home dry.
- Protection That Lasts for Generations.
Reinforcement & Load-Bearing Systems
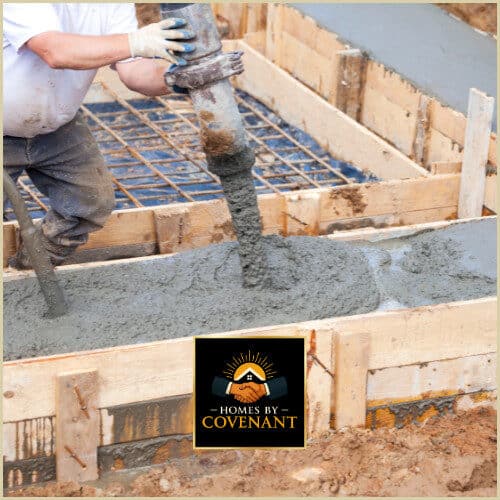
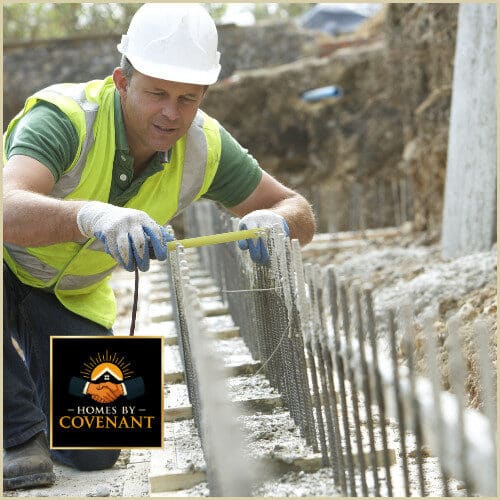
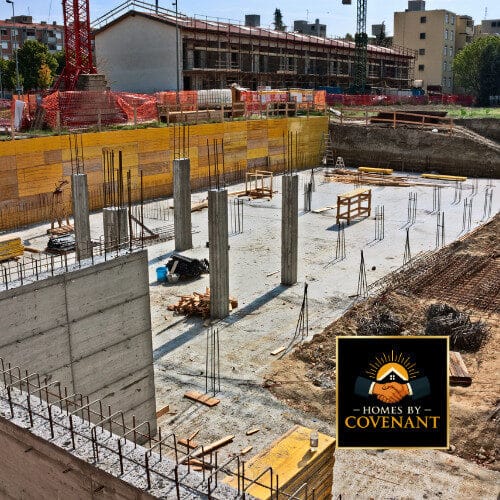
Proper footings and reinforcement ensure your modular home is supported by a strong, stable, and code-approved structural base. From rebar placement and footing depth to load-path engineering, these systems create the critical foundation elements that carry weight, prevent movement, and secure long-term performance.
- Engineered Strength.
Foundation Insulation & Energy Envelope
Foundation insulation systems help control heat loss, reduce moisture intrusion, and improve overall home efficiency from the ground up. Whether installed with slabs, crawlspaces, basements, or ICF walls, these high-performance materials enhance comfort, reduce energy costs, and strengthen your home's thermal envelope.
- Comfort, Efficiency, Protection.
Soil Prep, Compaction & Structural Fill
Quality soil preparation ensures your foundation sits on stable, compacted ground that meets engineering and code requirements. By removing unsuitable soils, installing structural fill, and achieving proper compaction, this process prevents settling, shifting, and long-term structural issues.
- Stability Begins Below the Surface.
THE COVENANT FOUNDATION & STRUCTURAL TEAM
Trusted Foundation Specialists Dedicated to Strength, Stability & Code-Compliant Modular Support
The Covenant Foundation & Structural Design Team is the group behind every engineered footing layout, foundation plan, soil review, elevation study, drainage evaluation, structural load path analysis, and precision foundation option that makes modular homes safe, predictable, and fully compliant with New York State requirements. From poured walls and insulated concrete forms to crawlspaces, walkouts, and slab-on-grade systems, our team brings clarity, confidence, and decades of structural expertise to every foundation we build.
Every measurement, reinforcement layout, and waterproofing detail is reviewed with care and precision — because the foundation beneath your home determines its strength, drainage performance, and long-term stability. Our mission is simple: provide dependable explanations, transparent expectations, and reliable guidance so you understand your foundation options clearly and confidently. Together, we help you evaluate soil conditions, choose the right system for your land, and build a modular home positioned for strength, longevity, and lasting peace of mind.
Christopher Raymond-Castro
Founder | Covenant Development Group | Director of Modular Home Design
“Every foundation we engineer is shaped with the same care we’d want for our own family — that’s the Covenant promise.”
FOUNDATION FAQ
Questions Homebuyers Have About Modular Home Foundations
Q1: What foundation options are available for modular homes?
Modular homes support a wide range of foundation types, including slabs, crawlspaces, full basements, walkout basements, poured concrete walls, and insulated concrete forms (ICF). Each option offers unique benefits depending on your land, your home design, and your long-term performance goals.
Q2: How do I know which foundation type is right for my property?
Your foundation choice depends on slope, soil conditions, drainage, frost depth, utility access, and local code requirements. A foundation assessment helps determine which system — slab, crawlspace, basement, walkout, poured wall, or ICF — provides the safest and most cost-effective support for your modular home.
Q3: Are all foundation types compatible with modular construction?
Yes — modular homes are engineered to work with multiple foundation systems. However, each type must be designed to exact dimensions, load paths, and installation tolerances. Your structural options are reviewed for compatibility, stability, and compliance before construction begins.
Q4: Do different foundation types affect the home’s long-term performance?
Absolutely. Foundation choice impacts energy efficiency, moisture control, long-term stability, home comfort, and future maintenance needs. Systems like ICF, basements, and poured walls offer superior durability, while slabs and crawlspaces provide efficient, cost-effective options for specific land profiles.
Q5: How does drainage and waterproofing factor into foundation selection?
Proper drainage, waterproofing, and grading are essential for every modular foundation. These systems protect your home from moisture intrusion, preserve structural integrity, and support long-term stability — especially for basements, crawlspaces, and ICF foundations.
FOUNDATION PROMISE
Modular Home Foundations — Clear, Guided, Precision-Built Every Step.
Over 15 Years of Trusted Modular Foundation Expertise
A Promise to Every Homebuyer
For over 15 years, our team has helped homeowners understand the foundation types, soil requirements, drainage needs, and structural considerations needed for a safe, stable modular home — with clarity and confidence. From foundation engineering and waterproofing to poured wall strength, frost-depth protection, and ICF system performance, every recommendation is guided with transparent explanations and stress-free direction. When you choose Homes by Covenant, you’re choosing a partner committed to your home’s strength, longevity, and comfort — offering personalized guidance from day one and a foundation plan shaped around your property, your goals, and New York’s unique site conditions.
Official Preferred Lending Partner – AmeriCU Credit Union
Financing Made Simple. Modular-Ready.
Contact Erika Plumpton | Mortgage Loan officer
Office: 800-388-2000
Cell: 315-408-5365
[email protected]
Office Location: 871 Arsenal Street, Watertown, NY 13601
NMLS # 1759409
You’ll be redirected to the official AmeriCU Mortgage Lending site
Trusted Partners. Proven Results.
Together Building Central New York